

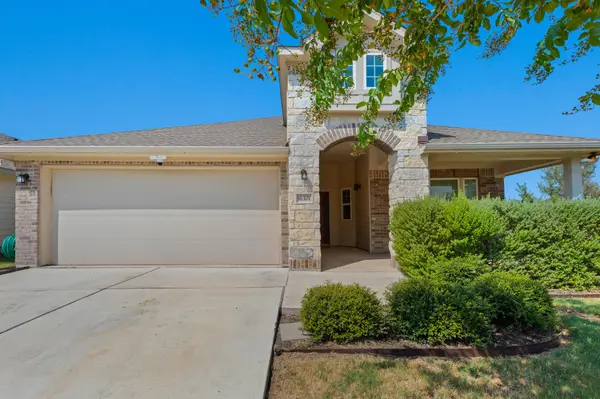
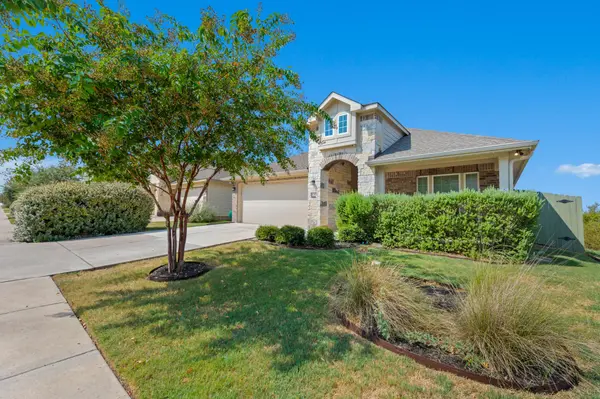

UPDATED:
Key Details
Property Type Single Family Home
Sub Type Single Family Residence
Listing Status Active
Purchase Type For Rent
Square Footage 1,633 sqft
Subdivision Whisper Valley Village 1 Ph 1
MLS Listing ID 6784937
Bedrooms 4
Full Baths 2
Year Built 2019
Lot Size 5,998 Sqft
Acres 0.1377
Property Sub-Type Single Family Residence
Source actris
Property Description
Inside, the main living area features high vaulted ceilings, recessed lighting, and ceramic tile flooring underfoot. An open floorplan links the living room to the kitchen and adjacent dining area. The kitchen is well-appointed with granite counters, stone counters, a kitchen island, and a breakfast bar. It is equipped with stainless steel appliances, including a microwave, oven, range, dishwasher, electric range, and refrigerator.
The bedrooms feature carpet flooring and ceiling fans. The primary bedroom showcases a tray ceiling and double doors leading to the primary bathroom. This primary bathroom offers stone counters, a double vanity, high vaulted ceilings, and a soaking tub. The secondary bedrooms benefit from vaulted ceilings, while the laundry room includes tile flooring, built-in features, a washer hookup, and an electric dryer hookup.
The outdoor area serves as a peaceful retreat with a screened porch, a stone patio, and a grassy yard enclosed by wood and wrought iron fencing. The rear of the home faces west, so you can enjoy those gorgeous Texas sunsets. This private yard features rain gutters, rain barrels, a garden, a shed, and views of mature trees. The covered patio provides an excellent space for spending quiet mornings outdoors.
This Manor home combines classic suburban style with modern conveniences. Schedule a tour today to experience the serene atmosphere and exceptional features of this property firsthand.
Location
State TX
County Travis
Rooms
Main Level Bedrooms 4
Interior
Interior Features High Speed Internet, Open Floorplan
Cooling Heat Pump
Flooring Carpet, Tile
Fireplace No
Appliance Dishwasher, Disposal, Refrigerator, Electric Water Heater
Exterior
Exterior Feature None
Garage Spaces 2.0
Pool None
Community Features BBQ Pit/Grill, Cluster Mailbox, Common Grounds, Dog Park, Playground, Pool, Underground Utilities, Trail(s)
Utilities Available Electricity Connected, High Speed Internet, Water Connected
Total Parking Spaces 4
Private Pool No
Building
Lot Description Curbs, Front Yard, Sprinkler - Automatic, Trees-Small (Under 20 Ft)
Faces Northeast
Foundation Slab
Sewer Public Sewer
Level or Stories One
New Construction No
Schools
Elementary Schools Gilbert
Middle Schools Dailey
High Schools Del Valle
School District Del Valle Isd
Others
Pets Allowed Dogs OK, Small (< 20 lbs)
Num of Pet 2
Pets Allowed Dogs OK, Small (< 20 lbs)
Nearby Locations
GET MORE INFORMATION
Pascal Munnelly
Broker Associate License ID: 637338
Broker Associate License ID: 637338