


Open House
Sat Sep 12, 2:00pm - 4:00pm
UPDATED:
Key Details
Property Type Single Family Home
Sub Type Single Family Residence
Listing Status Active
Purchase Type For Sale
Square Footage 4,831 sqft
Price per Sqft $413
Subdivision Rough Hollow
MLS Listing ID 5258769
Style 1st Floor Entry
Bedrooms 5
Full Baths 5
Half Baths 2
HOA Fees $826/Semi-Annually
HOA Y/N Yes
Year Built 2022
Annual Tax Amount $41,199
Tax Year 2025
Lot Size 0.414 Acres
Acres 0.4137
Property Sub-Type Single Family Residence
Source actris
Property Description
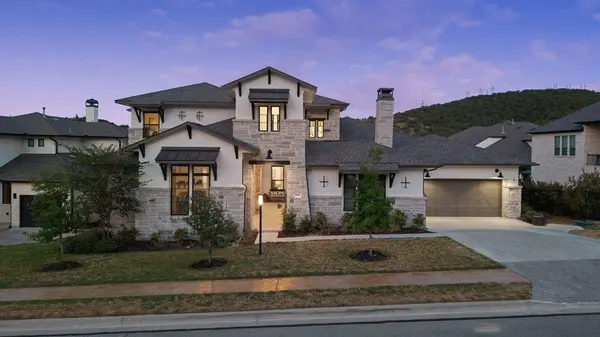
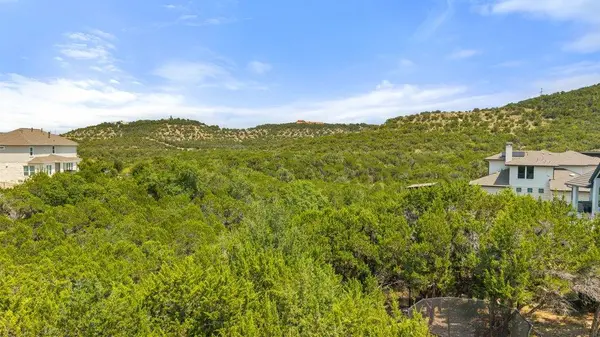
Designed to embrace its remarkable setting, the home offers multiple outdoor living and entertaining spaces overlooking the landscape. The expansive covered patio extends the living space with automated screens, outdoor kitchen and fireplace. The private backyard offers usable space framed by mature trees and uninterrupted Hill Country scenery.
Inside, timeless designer details and thoughtful technology elevate nearly every room. Beamed and coffered ceilings, wood flooring, custom built-ins, integrated speakers, automated lighting and window coverings create a sophisticated yet comfortable aesthetic. The showpiece kitchen features dramatic waterfall-edge quartz, cabinet venthood and generous cabinetry, opening seamlessly to the living spaces and views beyond.
One of the home's most distinctive features is the private casita, complete with its own entrance and full bath ideal for guests, exercise enthusiasts or a private work-from-home retreat. An additional climate-controlled space upstairs not included in the stated sqft offers even more flexibility as a music room, kids' study or creative studio.
With 4 living areas, 5 bedrooms, 7 baths and a 3-car garage, the residence offers impressive scale without sacrificing warmth or livability. What ultimately sets this home apart is the experience: morning coffee overlooking the hills, evenings by the outdoor fireplace, guests enjoying their own casita, and indoor-outdoor spaces designed for gathering all surrounded by the natural beauty of the Texas Hill Country.
Private, polished and perfectly positioned in Rough Hollow, this is Hill Country luxury designed to be lived in.
Location
State TX
County Travis
Rooms
Main Level Bedrooms 4
Interior
Interior Features Bar, Bookcases, Breakfast Bar, Built-in Features, Ceiling Fan(s), Beamed Ceilings, Coffered Ceiling(s), Ceiling-High, Tray Ceiling(s), Chandelier, Quartz Counters, Double Vanity, Dry Bar, Eat-in Kitchen, Entrance Foyer, High Speed Internet, In-Law Floorplan, Kitchen Island, Low Flow Plumbing Fixtures, Multiple Dining Areas, Multiple Living Areas, Open Floorplan, Pantry, Primary Bedroom on Main, Recessed Lighting, Smart Home, Smart Thermostat, Soaking Tub, Sound System, Storage, Study/Home Office, Walk-In Closet(s), Wet Bar, Wired for Sound
Heating Central, Propane
Cooling Ceiling Fan(s), Central Air
Flooring Carpet, Tile, Wood
Fireplaces Number 3
Fireplaces Type Family Room, Outside
Fireplace No
Appliance Bar Fridge, Dishwasher, Disposal, Gas Cooktop, Microwave, Double Oven, Stainless Steel Appliance(s), Vented Exhaust Fan, Water Softener
Exterior
Exterior Feature Balcony, Uncovered Courtyard, Gutters Full, Outdoor Grill, Private Yard
Garage Spaces 3.0
Fence Back Yard, Fenced, Wrought Iron
Pool None
Community Features Clubhouse, Common Grounds, Curbs, Dog Park, Fishing, Fitness Center, High Speed Internet, Kitchen Facilities, Lake, Park, Pet Amenities, Planned Social Activities, Playground, Pool, Property Manager On-Site, Restaurant, Sidewalks, Sport Court(s)/Facility, Tennis Court(s), Underground Utilities, Trail(s)
Utilities Available Electricity Connected, Propane, Sewer Connected, Water Connected
Waterfront Description None
View Canyon, Hill Country, Panoramic, Park/Greenbelt, Trees/Woods
Roof Type Metal,Shingle
Porch Covered, Front Porch, Patio, Rear Porch
Total Parking Spaces 5
Private Pool No
Building
Lot Description Greenbelt, Back Yard, Close to Clubhouse, Curbs, Front Yard, Interior Lot, Landscaped, Private, Sprinkler - Automatic, Sprinklers In Rear, Sprinklers In Front, Sprinkler - Rain Sensor, Trees-Medium (20 Ft - 40 Ft), Views
Faces Northwest
Foundation Slab
Sewer MUD
Water MUD
Level or Stories Two
Structure Type Stone,Stucco
New Construction No
Schools
Elementary Schools Serene Hills
Middle Schools Lake Travis
High Schools Lake Travis
School District Lake Travis Isd
Others
HOA Fee Include See Remarks,Common Area Maintenance,Maintenance Grounds
Special Listing Condition Standard
Virtual Tour https://my.matterport.com/show/?m=mdivcBTrgAq
Nearby Locations
GET MORE INFORMATION
Pascal Munnelly
Broker Associate License ID: 637338
Broker Associate License ID: 637338