



Open House
Sat Sep 12, 12:00pm - 4:00pm
UPDATED:
Key Details
Property Type Single Family Home
Sub Type Single Family Residence
Listing Status Active
Purchase Type For Sale
Square Footage 2,325 sqft
Price per Sqft $365
Subdivision Saddletree Ranch Sec 3
MLS Listing ID 7278903
Bedrooms 3
Full Baths 2
HOA Fees $200/ann
HOA Y/N Yes
Year Built 1988
Annual Tax Amount $7,444
Tax Year 2025
Lot Size 1.074 Acres
Acres 1.074
Property Sub-Type Single Family Residence
Source actris
Property Description
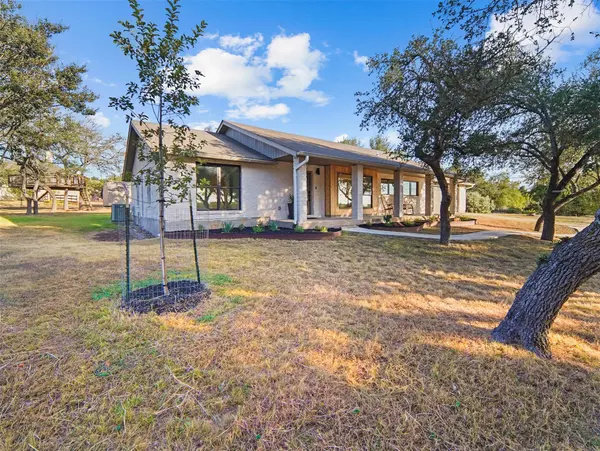
Completely renovated in 2026 with exceptional attention to detail, this home offers an open-concept design, custom Space Theory cabinetry, Fisher & Paykel appliances, additional steam oven in the kitchen, beautifully renovated baths, engineered wood flooring, new Marvin Essential fiberglass windows and exterior doors, German schemer stone, and new real wood siding. The home was expanded to 2,325 SF with the addition of a laundry room and an enlarged primary closet.
The extensive updates continue behind the walls with all-new electrical wiring and lighting, new main and sub panels, all-new PEX plumbing, R-38 blown-in attic insulation, spray foam insulation in vaulted ceilings, and two new electric attic vent fans. Additional improvements include a 2024 water heater, 2021 water softener, new whole-house water filtration and reverse osmosis drinking water system, new well booster pump and pressure tank, and more.
Outside, enjoy newly planted Arizona Cypress and Monterey Oak trees, a new watering system, freshly painted exterior, and an incredible treehouse built to hold adults—a fun and unforgettable feature for kids and grown-ups alike!
The setting is what makes this property truly special: private, peaceful, and quintessentially Texas Hill Country, with a gently sloping lot, beautiful trees, and views across the neighboring ranch. Whether you are looking for a forever home, a peaceful Hill Country retreat, or simply a property that offers something truly unique, this one is not to be missed!
School options include Dripping Springs ISD or Lake Travis ISD open enrollment
Location
State TX
County Hays
Rooms
Main Level Bedrooms 3
Interior
Interior Features Two Primary Baths, Bookcases, Breakfast Bar, Built-in Features, Ceiling Fan(s), Beamed Ceilings, Cathedral Ceiling(s), Ceiling-High, Chandelier, Quartz Counters, Double Vanity, Entrance Foyer, Kitchen Island, No Interior Steps, Open Floorplan, Primary Bedroom on Main, Recessed Lighting, Walk-In Closet(s)
Heating Central, Electric
Cooling Ceiling Fan(s), Central Air, Electric
Flooring Wood
Fireplaces Number 1
Fireplaces Type Family Room, Wood Burning
Fireplace No
Appliance Bar Fridge, Built-In Electric Oven, Built-In Electric Range, Built-In Refrigerator, Convection Oven, Cooktop, Dishwasher, Disposal, Dryer, Electric Cooktop, Electric Range, ENERGY STAR Qualified Appliances, ENERGY STAR Qualified Dishwasher, ENERGY STAR Qualified Refrigerator, ENERGY STAR Qualified Water Heater, Exhaust Fan, Oven, Electric Oven, Refrigerator, Electric Water Heater
Exterior
Exterior Feature Private Yard
Garage Spaces 1.0
Fence None
Pool None
Community Features Clubhouse, Cluster Mailbox, Park, Picnic Area, Playground, Tennis Court(s)
Utilities Available Above Ground
Waterfront Description None
View Hill Country, Trees/Woods
Roof Type Composition,Shingle
Porch Front Porch, Patio, Porch, Rear Porch
Total Parking Spaces 8
Private Pool No
Building
Lot Description Back Yard, Front Yard, Gentle Sloping
Faces West
Foundation Brick/Mortar, Concrete Perimeter, Slab
Sewer Septic Tank
Water Well
Level or Stories One
Structure Type Brick,Concrete,Masonry – All Sides,Wood Siding,Stone
New Construction No
Schools
Elementary Schools Dripping Springs
Middle Schools Dripping Springs Middle
High Schools Dripping Springs
School District Dripping Springs Isd
Others
HOA Fee Include Common Area Maintenance
Special Listing Condition Standard
Nearby Locations
GET MORE INFORMATION
Pascal Munnelly
Broker Associate License ID: 637338
Broker Associate License ID: 637338