


Open House
Sun Sep 13, 1:00pm - 3:00pm
UPDATED:
Key Details
Property Type Single Family Home
Sub Type Single Family Residence
Listing Status Active
Purchase Type For Sale
Square Footage 3,838 sqft
Price per Sqft $233
Subdivision Highland Lake Estates Sec 06
MLS Listing ID 4484249
Bedrooms 6
Full Baths 4
HOA Fees $240/ann
HOA Y/N Yes
Year Built 2004
Tax Year 2025
Lot Size 0.440 Acres
Acres 0.4396
Property Sub-Type Single Family Residence
Source actris
Property Description
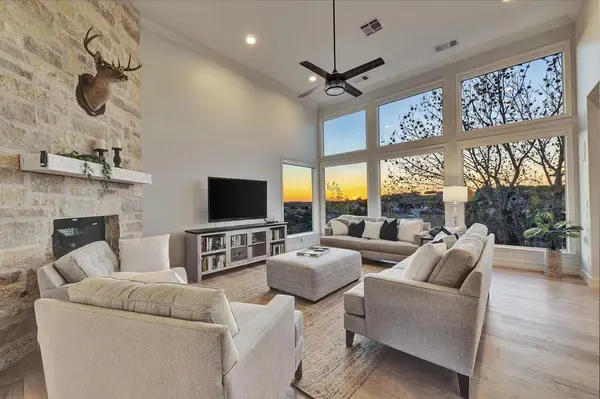
With 6 generously sized bedrooms + 4 full baths, the split-level design provides incredible flexibility. Upstairs alone offers the main living room, an additional flex/living space, formal dining AND a second dining area off the kitchen, and there's still an entirely separate living area downstairs! The layout lends itself beautifully to multigenerational living, hosting guests, or simply having enough space for everyone to spread out. The oversized garage offers even more, with an extra bay and dedicated storage.
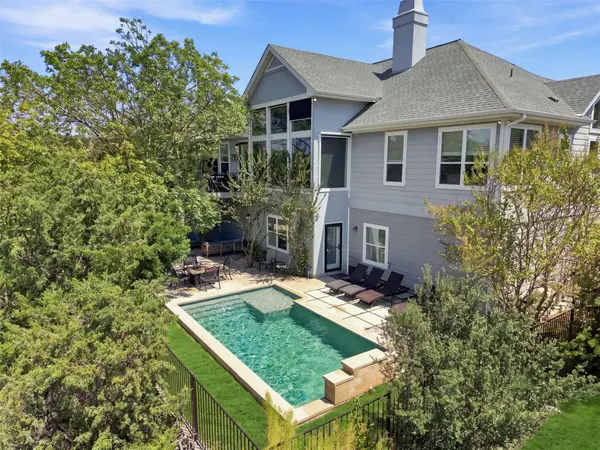
Outside, the home was made for entertaining, with multiple spaces to gather across both levels and around the pool. Host upstairs on the terrace, relax on the covered lower porch, or spend the day poolside! Exceptionally maintained with a successful STR history and financials available. Select furnishings may also be negotiable.
Lago Vista offers an incredible list of amenities for a nominal annual fee, including waterfront parks, boat ramps, sports courts, playgrounds, fishing access, and more. These are amenities people purchase vacant lots just to enjoy! STRs are permitted, and the POA maintains the amenities rather than governing the use of your property. Add local golf and Lago Vista's organic-first approach to maintaining city properties, and now we're talking the highest quality of Hill Country living!
Location
State TX
County Travis
Rooms
Main Level Bedrooms 3
Interior
Interior Features Two Primary Suties, Built-in Features, Ceiling Fan(s), Ceiling-High, Tray Ceiling(s), Chandelier, Double Vanity, Eat-in Kitchen, High Speed Internet, In-Law Floorplan, Kitchen Island, Multiple Dining Areas, Multiple Living Areas, Open Floorplan, Pantry, Primary Bedroom on Main, Recessed Lighting, Storage, Study/Home Office, Walk-In Closet(s)
Heating Central, Fireplace(s)
Cooling Ceiling Fan(s), Central Air
Flooring Carpet, Marble, Wood
Fireplaces Number 1
Fireplaces Type Living Room, Stone
Fireplace No
Appliance Built-In Gas Range, Built-In Oven(s), Dishwasher, Disposal, Microwave, Double Oven, Stainless Steel Appliance(s), Water Softener
Exterior
Exterior Feature Balcony, CCTYD, Private Yard
Garage Spaces 3.0
Fence Back Yard, Fenced, Wrought Iron
Pool Electric Heat, Filtered, In Ground, Waterfall
Community Features Airport/Runway, BBQ Pit/Grill, Common Grounds, Controlled Access, Electronic Payments, Fishing, Fitness Center, Golf, Lake, Library, Park, Picnic Area, Planned Social Activities, Playground, Pool, Putting Green, Racquetball, Restaurant, Sport Court(s)/Facility, Trail(s)
Utilities Available Electricity Connected, High Speed Internet, Sewer Connected, Water Connected
Waterfront Description None
View Golf Course, Hill Country, Lake, Panoramic, Pool
Roof Type Shingle
Porch Covered, Deck, Patio, Porch, Terrace
Total Parking Spaces 8
Private Pool Yes
Building
Lot Description Back Yard, Trees-Medium (20 Ft - 40 Ft), Views, Waterfall
Faces South
Foundation Slab
Sewer Public Sewer
Water Public
Level or Stories Multi/Split
Structure Type Vinyl Siding,Stucco
New Construction No
Schools
Elementary Schools Lago Vista
Middle Schools Lago Vista
High Schools Lago Vista
School District Lago Vista Isd
Others
HOA Fee Include Common Area Maintenance
Special Listing Condition Standard
Nearby Locations
GET MORE INFORMATION
Pascal Munnelly
Broker Associate License ID: 637338
Broker Associate License ID: 637338