

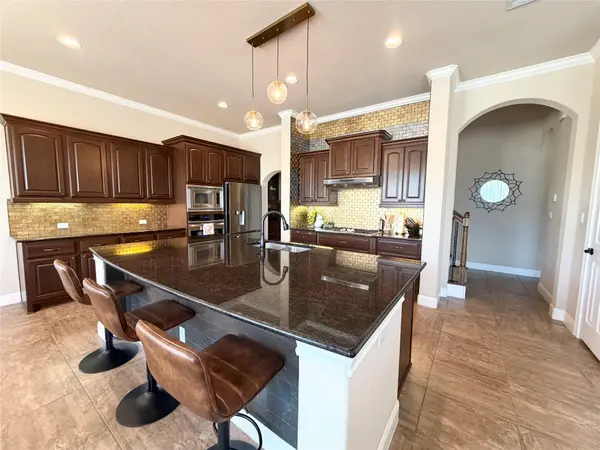


Open House
Sat Sep 12, 1:00pm - 3:00pm
Sun Sep 13, 1:00pm - 3:00pm
UPDATED:
Key Details
Property Type Single Family Home
Sub Type Single Family Residence
Listing Status Coming Soon
Purchase Type For Sale
Square Footage 3,622 sqft
Subdivision Rim Rock Ph Three Sec Two
MLS Listing ID 8783710
Bedrooms 3
Full Baths 4
HOA Fees $150/Semi-Annually
HOA Y/N Yes
Year Built 2008
Annual Tax Amount $14,813
Tax Year 2025
Lot Size 1.259 Acres
Acres 1.259
Property Sub-Type Single Family Residence
Source actris
Property Description
Location
State TX
County Hays
Area Hd
Rooms
Main Level Bedrooms 3
Interior
Interior Features Bookcases, Breakfast Bar, Ceiling Fan(s), Ceiling-High, Ceiling-Vaulted, Chandelier, Granite Counters, Crown Molding, Double Vanity, Dry Bar, Eat-in Kitchen, Entrance Foyer, High Speed Internet, Interior Steps, Kitchen Island, Multiple Dining Areas, Multiple Living Areas, Natural Woodwork, Open Floorplan, Pantry, Primary Bedroom on Main, Recessed Lighting, Soaking Tub, Storage, Walk-In Closet(s), Wet Bar
Heating Central
Cooling Ceiling Fan(s), Central Air
Flooring Carpet, Tile
Fireplaces Number 2
Fireplaces Type Gas, Living Room, Outside
Fireplace Y
Appliance Built-In Oven(s), Convection Oven, Dishwasher, Disposal, Gas Cooktop, Microwave, Plumbed For Ice Maker, Stainless Steel Appliance(s), Vented Exhaust Fan
Exterior
Exterior Feature Garden, Rain Gutters, Lighting, Misting System
Garage Spaces 3.0
Fence Wrought Iron
Pool None
Community Features None
Utilities Available Electricity Connected, High Speed Internet, Natural Gas Available, Natural Gas Connected, Underground Utilities, Water Connected
Waterfront Description None
View Garden, Trees/Woods
Roof Type Asphalt,Shingle
Accessibility None
Porch Covered, Patio, Porch
Total Parking Spaces 6
Private Pool No
Building
Lot Description Back Yard, Few Trees, Front Yard, Native Plants, Trees-Medium (20 Ft - 40 Ft), Views
Faces South
Foundation Slab
Sewer Aerobic Septic
Water MUD
Level or Stories Two
Structure Type Masonry – All Sides,Stone
New Construction No
Schools
Elementary Schools Cypress Springs
Middle Schools Sycamore Springs
High Schools Dripping Springs
School District Dripping Springs Isd
Others
HOA Fee Include Common Area Maintenance
Restrictions Covenant,Deed Restrictions
Ownership Fee-Simple
Acceptable Financing Cash, Conventional
Tax Rate 1.7653
Listing Terms Cash, Conventional
Special Listing Condition See Remarks
Nearby Locations
GET MORE INFORMATION
Pascal Munnelly
Broker Associate License ID: 637338
Broker Associate License ID: 637338