



Open House
Sat Aug 29, 9:30am - 11:00am
UPDATED:
Key Details
Property Type Single Family Home
Sub Type Single Family Residence
Listing Status Active
Purchase Type For Sale
Square Footage 2,498 sqft
Price per Sqft $210
Subdivision Sun City Georgetown Neighborhood 19
MLS Listing ID 8771887
Bedrooms 3
Full Baths 2
HOA Fees $163/mo
HOA Y/N Yes
Year Built 2005
Annual Tax Amount $4,988
Tax Year 2026
Lot Size 7,853 Sqft
Acres 0.1803
Property Sub-Type Single Family Residence
Source actris
Property Description
The front formal living room has been thoughtfully enclosed with doors to create a dedicated office, while the main living area is anchored by a cozy gas fireplace. Plantation shutters add a classic touch throughout the home, and the Sunroom provides an inviting additional space to relax and enjoy the backyard views.
The kitchen features stainless steel appliances and a built-in smooth-top electric cooktop, with convenient flow to the living and dining areas. Step outside to an extended rear patio designed for enjoying the Texas outdoors, complete with a pergola and awning that provide additional shaded space for entertaining, dining, or simply relaxing.
The backyard offers added privacy with a rear stone wall and ribbon greenbelt, creating a pleasant backdrop with separation from neighboring homes. With its versatile Cortez layout, generous square footage, dedicated office, Sunroom, and inviting outdoor living areas, this home offers the space and flexibility to make Sun City living your own.
Enjoy all that Sun City Texas has to offer, including golf, fitness centers, swimming pools, pickleball and tennis, walking trails, clubs, activities, and countless opportunities to stay active, social, and connected. Schedule your showing and come see what makes this home—and the Sun City lifestyle—so special.
Location
State TX
County Williamson
Rooms
Main Level Bedrooms 3
Interior
Interior Features Breakfast Bar, Built-in Features, Ceiling Fan(s), Chandelier, Granite Counters, Crown Molding, Double Vanity, Eat-in Kitchen, Entrance Foyer, High Speed Internet, Kitchen Island, Multiple Dining Areas, No Interior Steps, Open Floorplan, Pantry, Primary Bedroom on Main, Recessed Lighting, Smart Thermostat, Solar Tube(s), Storage, Study/Home Office, Walk-In Closet(s)
Heating Ceiling, Central, Electric, Natural Gas
Cooling Ceiling Fan(s), Central Air, Electric
Flooring Tile, Vinyl
Fireplaces Number 1
Fireplaces Type Gas, Living Room
Fireplace No
Appliance Built-In Oven(s), Dishwasher, Disposal, Exhaust Fan, Gas Cooktop, Microwave, Stainless Steel Appliance(s), Water Heater
Exterior
Exterior Feature Rain Gutters, Private Entrance, Private Yard
Garage Spaces 2.0
Fence Wrought Iron
Pool None
Community Features BBQ Pit/Grill, Clubhouse, Common Grounds, Conference/Meeting Room, Courtyard, Dog Park, Electronic Payments, Fitness Center, Golf, High Speed Internet, Library, On-Site Retail, Online Services, Package Service, Park, Picnic Area, Planned Social Activities, Pool, Restaurant, Underground Utilities, Trail(s)
Utilities Available Cable Available, Electricity Connected, High Speed Internet, Natural Gas Connected, Phone Available, Sewer Connected, Underground Utilities, Water Connected
Waterfront Description None
View Park/Greenbelt, Trees/Woods
Roof Type Shingle
Porch Front Porch
Total Parking Spaces 4
Private Pool No
Building
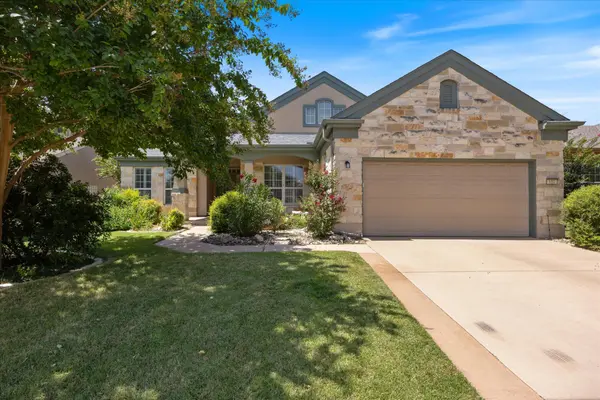
Lot Description Greenbelt, Back Yard, Cul-De-Sac, Interior Lot, Landscaped, Level, Near Golf Course, Sprinkler - Automatic, Trees-Medium (20 Ft - 40 Ft)
Faces Southeast
Foundation Slab
Sewer Public Sewer
Water Public
Level or Stories One
Structure Type Masonry – All Sides,Stone Veneer,Stucco
New Construction No
Schools
Elementary Schools Na_Sun_City
Middle Schools Na_Sun_City
High Schools Na_Sun_City
School District Georgetown Isd
Others
HOA Fee Include Common Area Maintenance,Maintenance Grounds
Special Listing Condition Standard
Virtual Tour https://bravomikerep.hd.pics/206-Montley-Trail
Nearby Locations
GET MORE INFORMATION
Pascal Munnelly
Broker Associate License ID: 637338
Broker Associate License ID: 637338