


Open House
Sun Aug 30, 1:00pm - 2:00pm
UPDATED:
Key Details
Property Type Condo
Sub Type Condominium
Listing Status Active
Purchase Type For Sale
Square Footage 1,090 sqft
Price per Sqft $229
Subdivision Commons At Avery Ranch Condo
MLS Listing ID 4804538
Style 2nd Floor Entry
Bedrooms 2
Full Baths 1
Half Baths 1
HOA Fees $340/mo
HOA Y/N Yes
Year Built 2008
Annual Tax Amount $4,984
Tax Year 2021
Lot Size 1,916 Sqft
Acres 0.044
Property Sub-Type Condominium
Source actris
Property Description
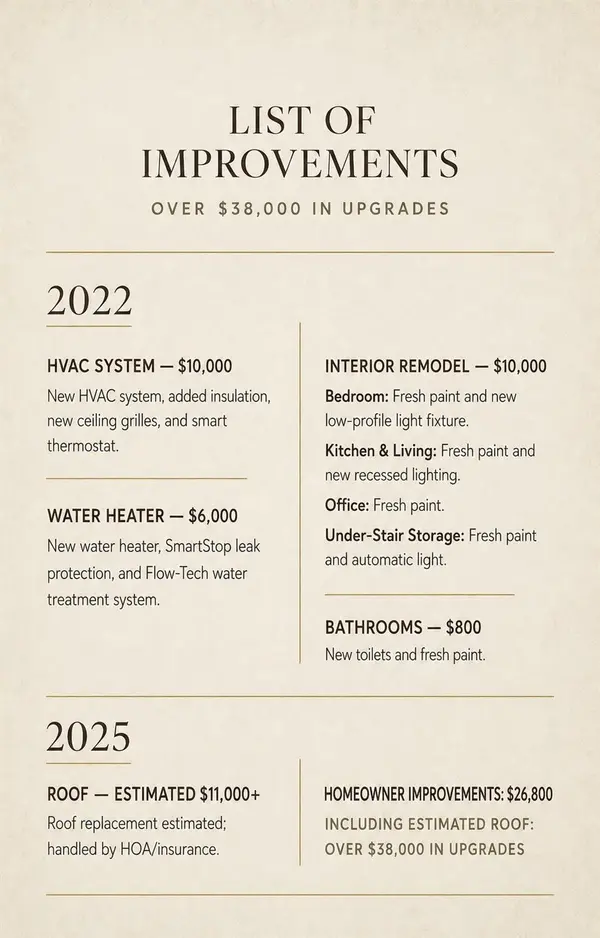
Located in the award-winning Avery Ranch community of Northwest Austin, this refined, move-in-ready condo offers low-maintenance living with more than $35,000 in thoughtful interior and exterior improvements. Enjoy exceptional walkability to neighborhood cafés, restaurants, a brewery, fitness and wellness studios, salons, a pharmacy, and everyday conveniences. Avery Ranch Golf Club is nearby, with Central Austin approximately 20 minutes away.
This meticulously maintained, pet-free home features:
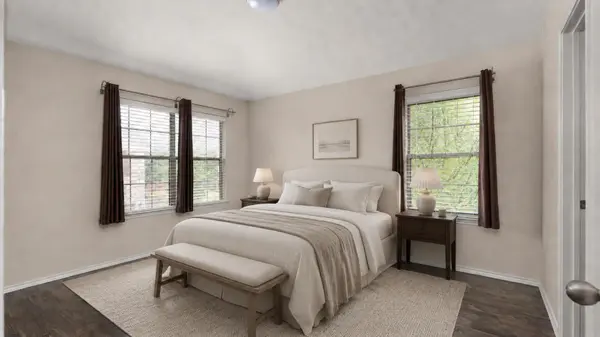
This meticulously maintained, pet-free home features two bedrooms, one full and one half bath, a private garage with high ceilings and added storage, and two balconies overlooking the community and surrounding green space. Double-pane windows provide abundant natural light, while updated flooring, recessed lighting, fresh interior paint, and added insulation enhance comfort and energy efficiency—all within a private, access-controlled community.
Recent improvements include the HVAC system, water heater, insulation, lighting and plumbing fixtures, interior paint, flooring, and a 2025 roof.
The kitchen is equipped with stainless steel appliances, including a gas range, microwave, refrigerator, and generous pantry storage. The washer and dryer also convey.
The HOA maintains the exterior, landscaping, lighting, balconies, and porches, making this an ideal lock-and-leave home in Avery Ranch.
Location
State TX
County Williamson
Rooms
Main Level Bedrooms 2
Interior
Interior Features Open Floorplan, Pantry, Recessed Lighting, Walk-In Closet(s), See Remarks
Heating Central
Cooling Central Air
Flooring Carpet, Tile, Vinyl
Fireplace No
Appliance Dishwasher, Disposal
Exterior
Exterior Feature Balcony
Garage Spaces 1.0
Fence None
Pool None
Community Features Cluster Mailbox, Gated, Sidewalks, See Remarks
Utilities Available Electricity Available
Waterfront Description None
View None
Roof Type Composition
Porch See Remarks
Total Parking Spaces 2
Private Pool No
Building
Lot Description See Remarks
Faces Northwest
Foundation Slab
Sewer Public Sewer
Water MUD, Public
Level or Stories Two
Structure Type Stucco
New Construction No
Schools
Elementary Schools Rutledge
Middle Schools Stiles
High Schools Vista Ridge
School District Leander Isd
Others
HOA Fee Include Trash
Special Listing Condition Standard
Nearby Locations
GET MORE INFORMATION
Pascal Munnelly
Broker Associate License ID: 637338
Broker Associate License ID: 637338